
$302,010 $1,621 est/mo Sourced by Back At You
176 White Oaks Trail,Santa Teresa, NM 88008
Santa Teresa, NM 88008

Description
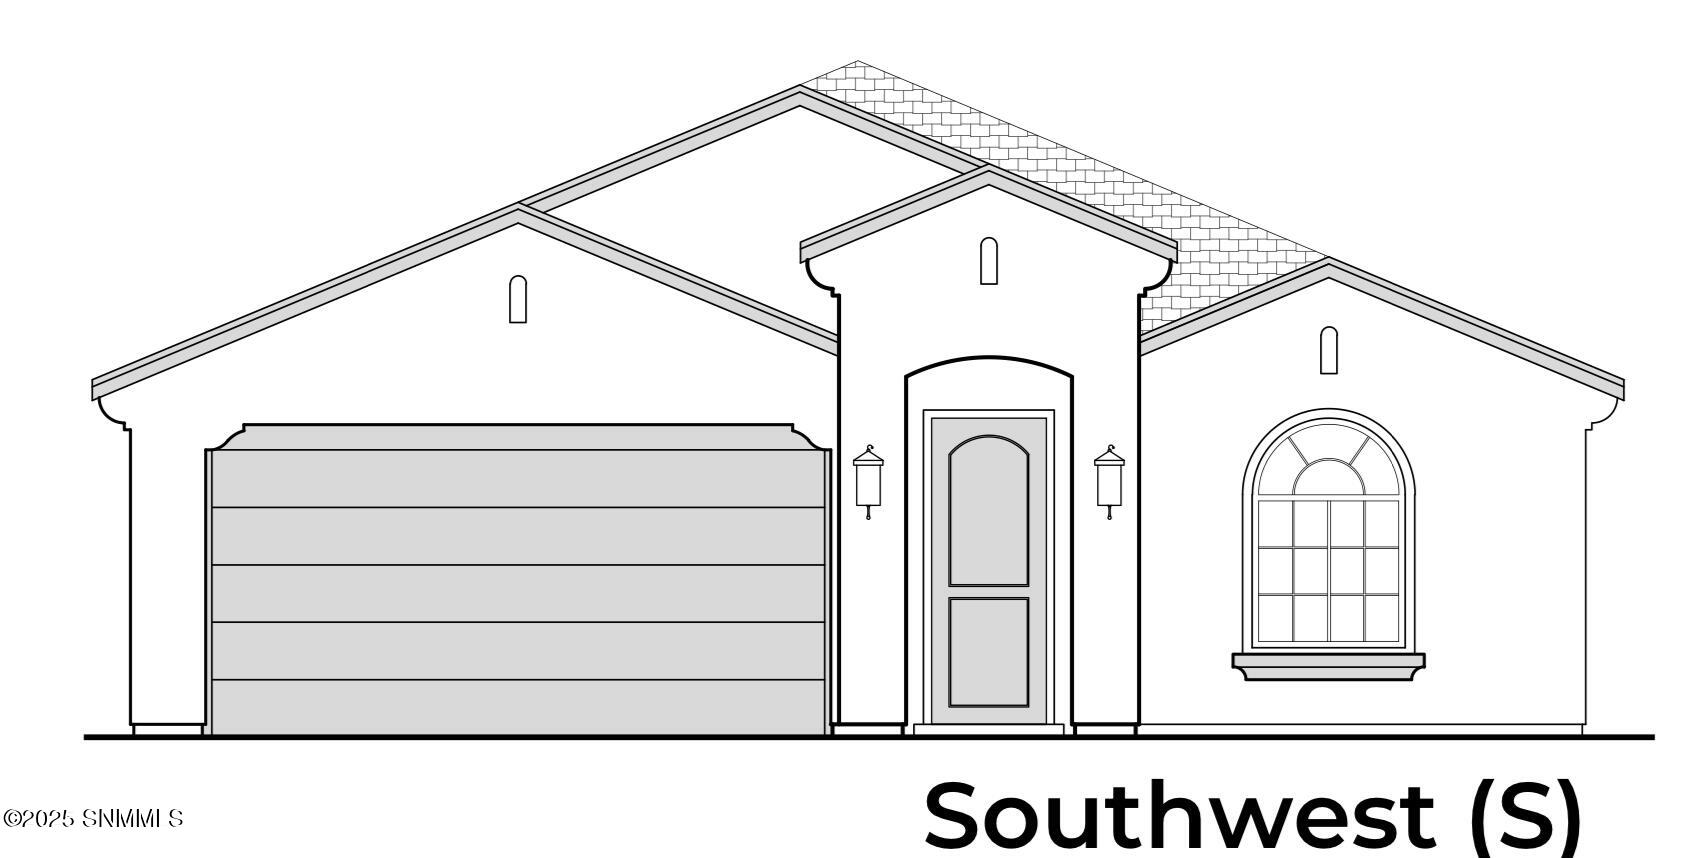
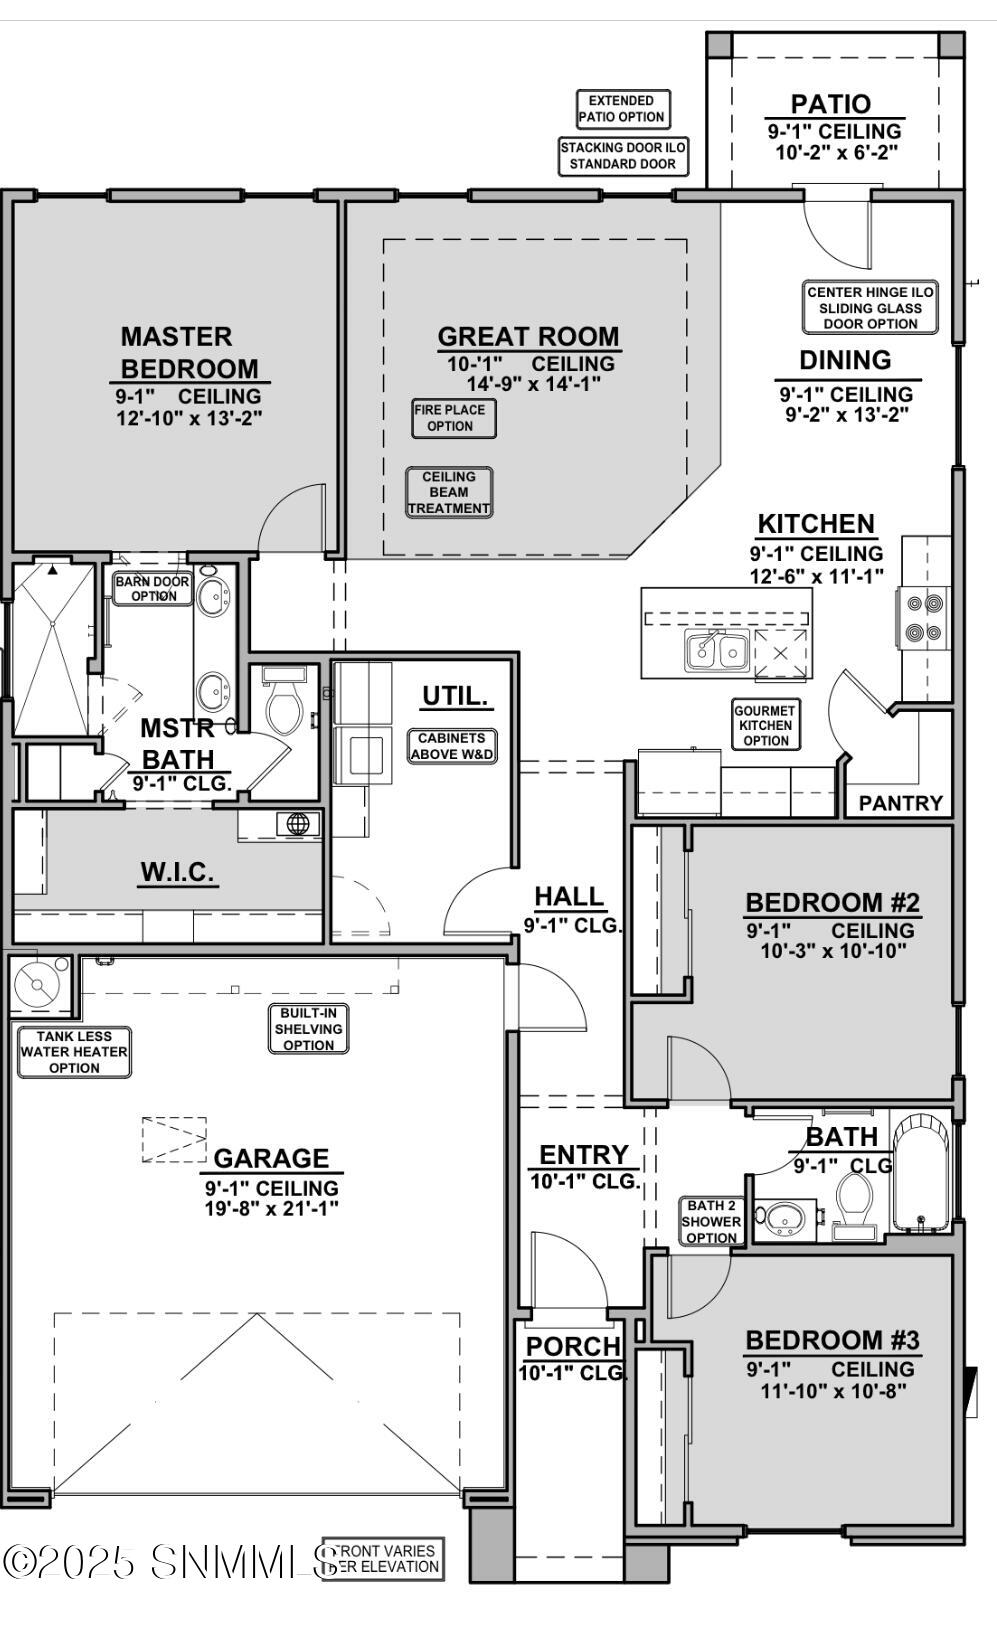
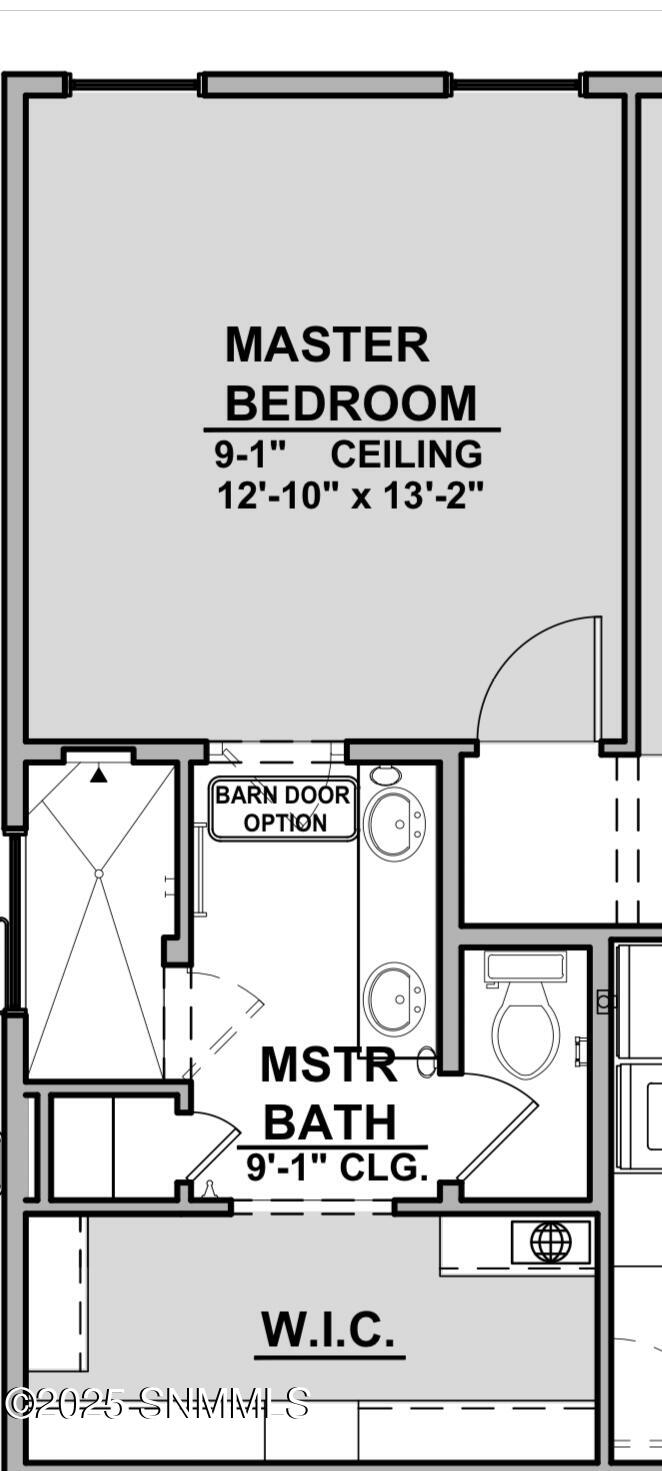
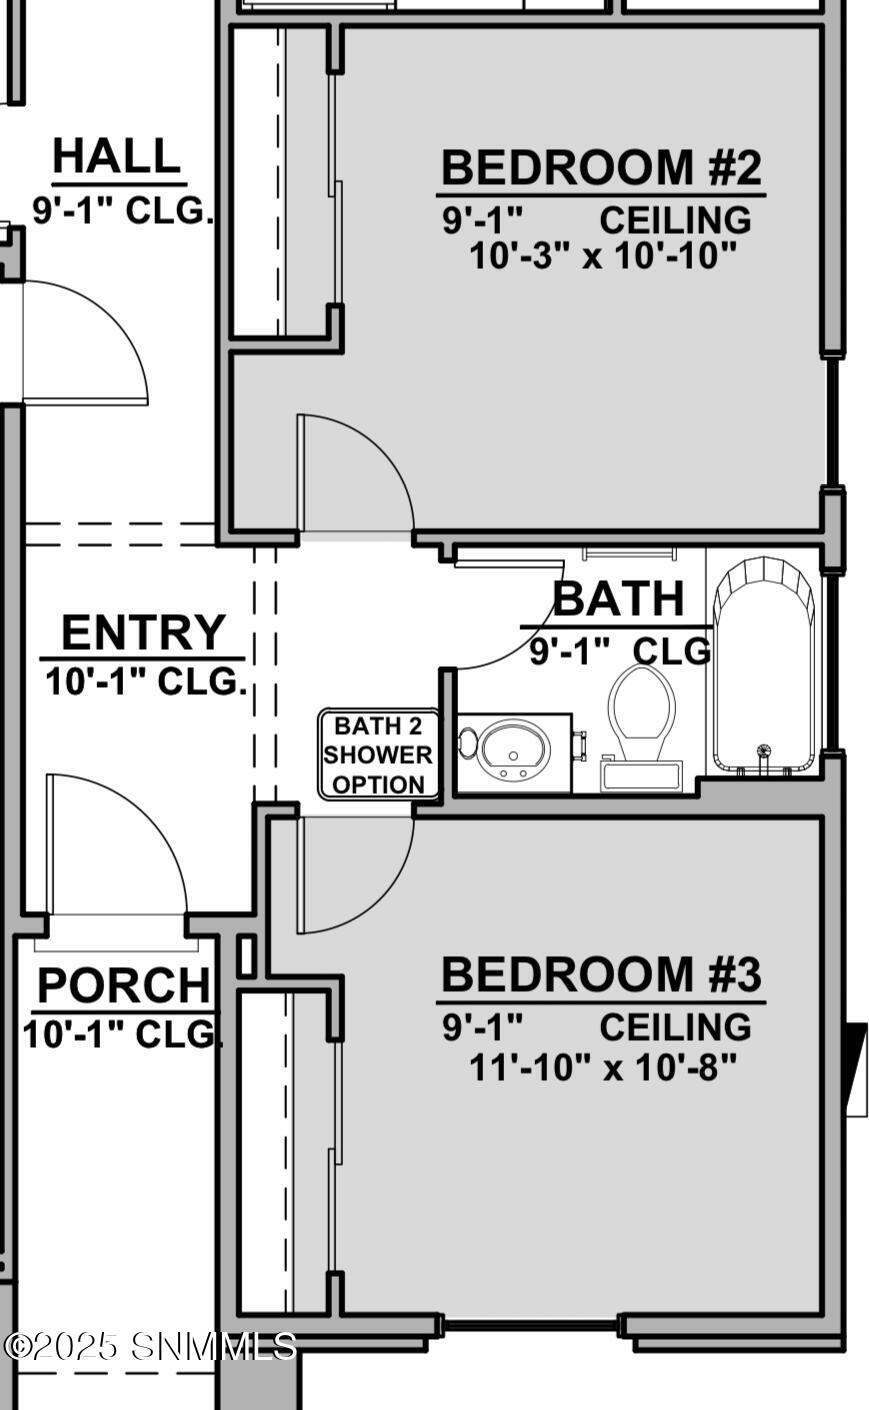
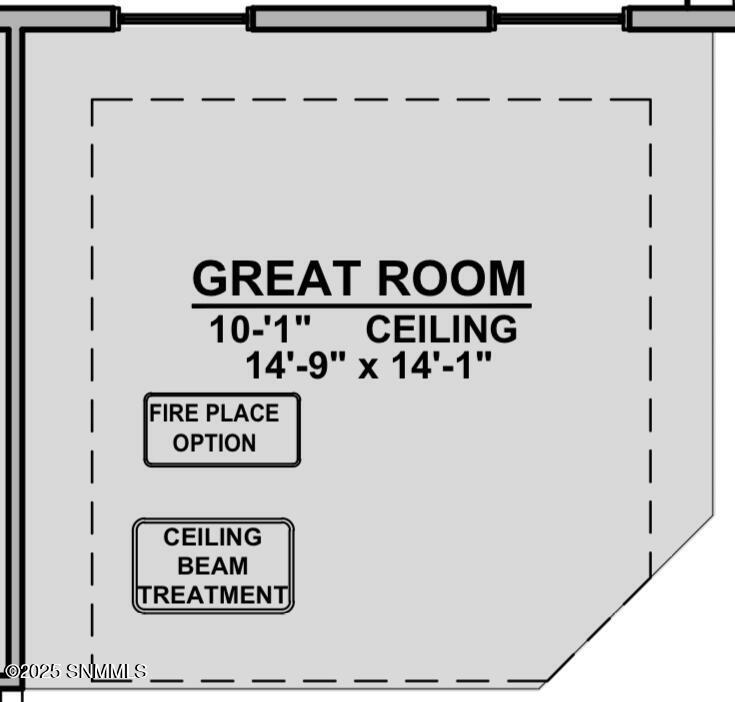
The Prado floor plan encompasses 1,525 square feet of thoughtfully designed living space. A welcoming front porch opens to a bright, airy interior flooded with natural light. The modern layout includes a spacious kitchen with a handy corner pantry, complemented by a large laundry room for extra convenience. The heart of the home is the inviting great room, ideal for family gatherings or casual get-togethers with friends. The primary suite featuring a generous walk-in closet and ample space. Large utility room with plenty of storageWith its practical and well-balanced design, the Prado is perfect for everyday living.
Details
| MLS # | 2501265 |
|---|---|
| Listing Type | For Sale |
| Style | House |
| Sub-Type | Resale |
| Status | Pending |
| Year | 2025 |
| Days On Site | 480 |
| Listing Provided By | MS Real Estate Group, LLC | Magda C Acuna |
Features
| Bed(s) | 3 |
|---|---|
| Bath(s) | 2 Total |
| SQ Feet | 1,525 |
| Garage | 2 |
| Story(s) | 1 |
| Acreage | 0.14 |
Area Information
| State | NM |
|---|---|
| County | Dona Ana |
| City | Santa Teresa |
| Zip Code | 88008 |
| Area | Dona Ana |
| Subarea | 640 Santa Teresa |
| Community Name | Rancho Santa Teresa |
Request a showing
Request a showing
Contact
Learn More About This Property

| State | NM |
|---|---|
| County | Dona Ana |
| City | Santa Teresa |
| Zip Code | 88008 |
| Area | Dona Ana |
| Subarea | 640 Santa Teresa |
| Community Name | Rancho Santa Teresa |
Listing Updated: June 8, 2026 at 11:49:46 AM PDT